











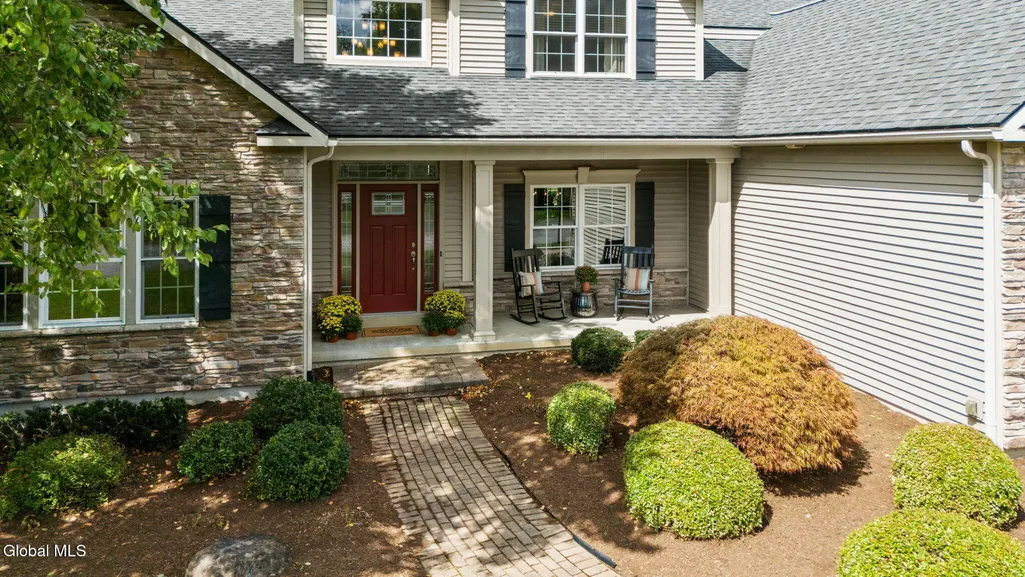
Address
42 Tipperary Way, Ballston Lake, NY
Price
$ 999,900
Property Attributes
- MLS#202626145
- TypeSingle Family
- Listing Status Active
- CountySARATOGA
- CityBallston Lake
- AreaClifton Park
- Zip12019
- StyleCustom
- Year Built2009
- Taxes$ 14610
- Price$ 999,900
- Bedrooms4
- Full Bathrooms3
- Half Bathrooms1
- Sqr Footage3875
- Lot Size0.65 Acres
Data Source:
Global MLS (GCAR)
Property Description
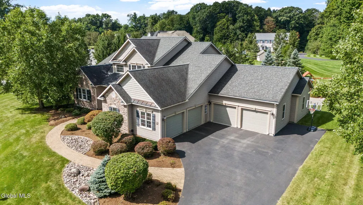
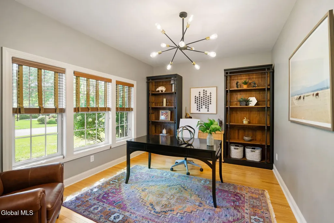
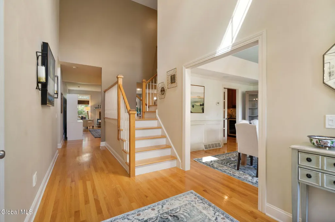
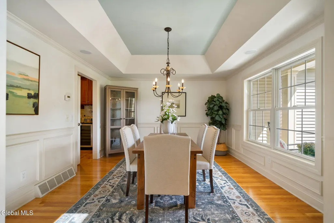
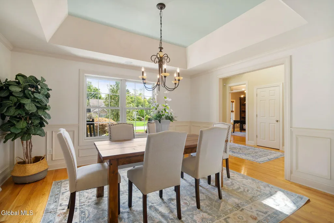
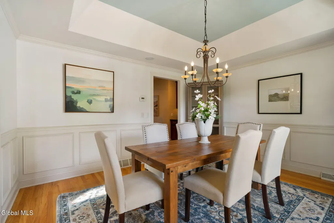
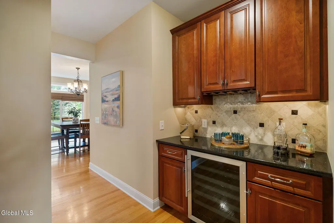
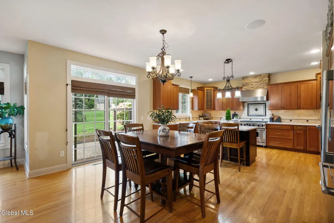
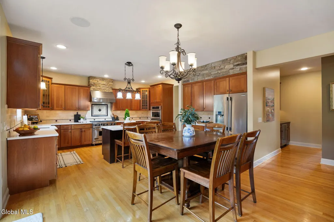
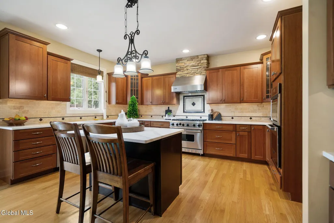
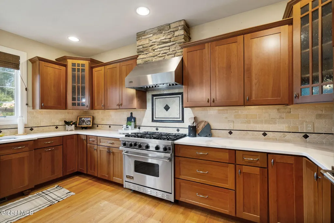
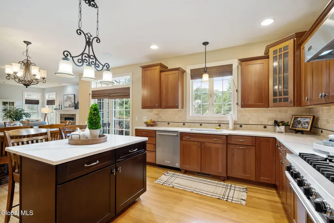
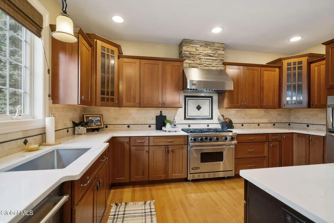
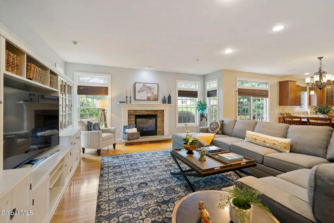
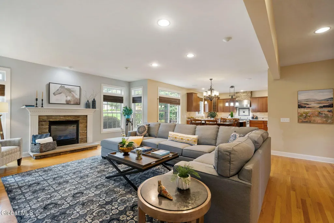
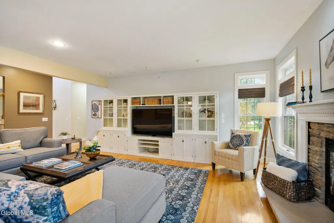
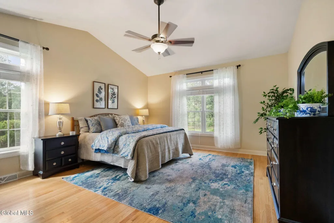
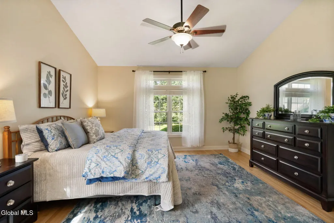
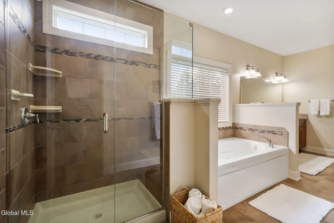
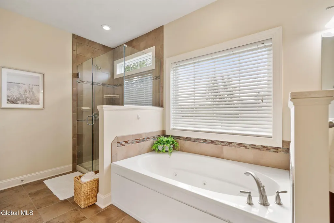
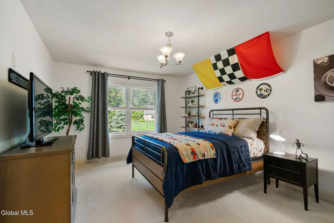
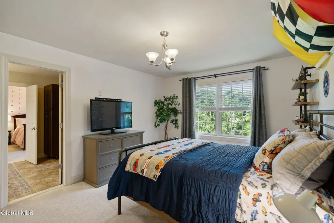
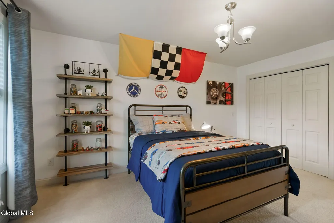
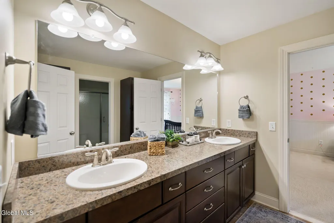
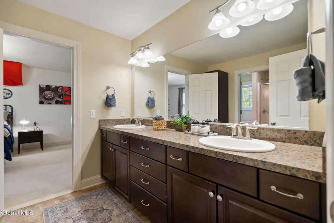
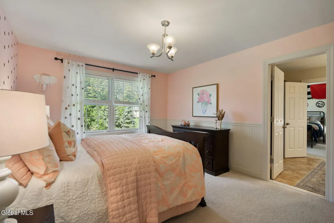
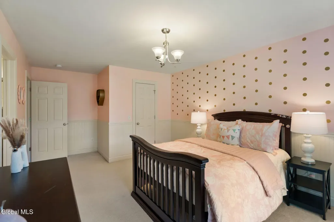
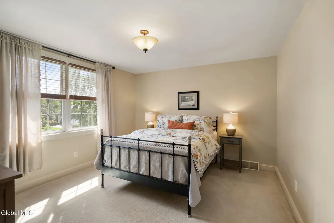
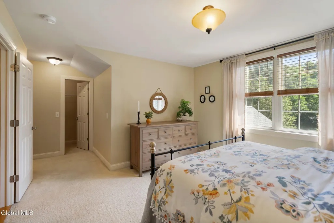
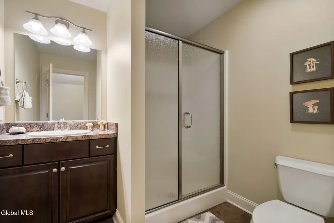
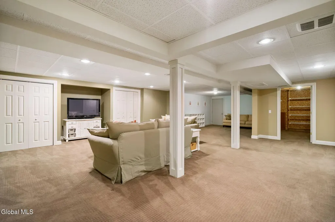
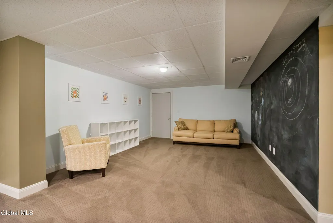
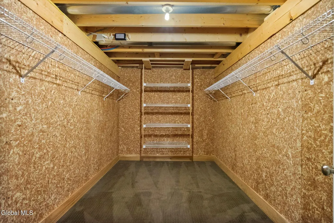
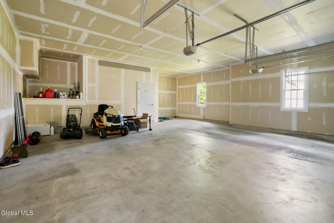
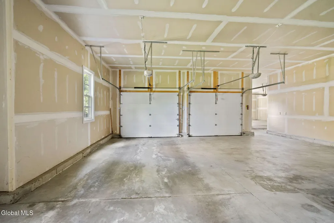
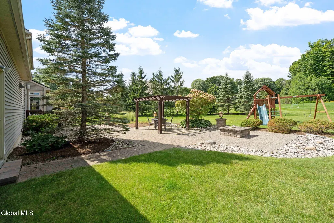
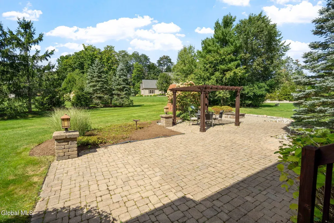
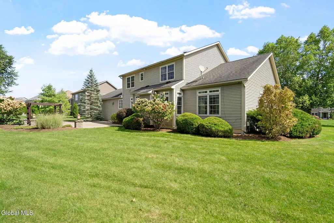
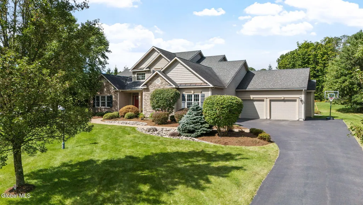
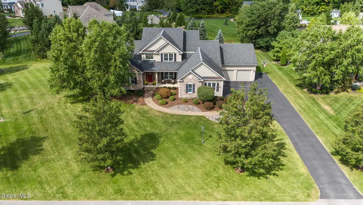
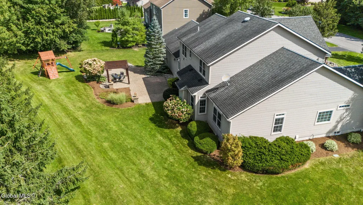
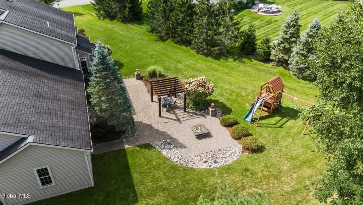
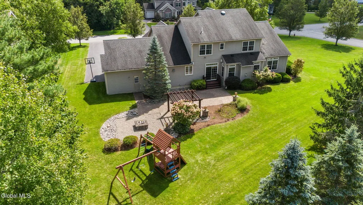
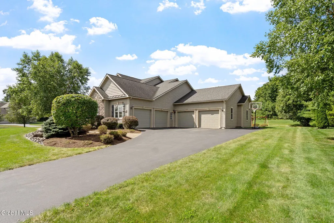
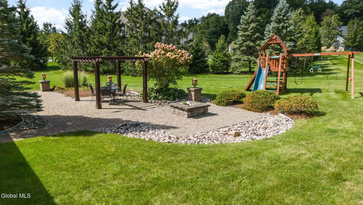
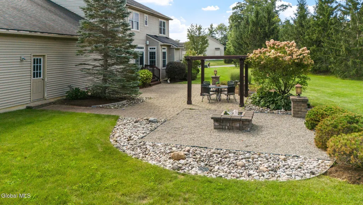
Welcome to refined luxury in highly sought-after Fairway Woods! From the moment you enter, this bright and beautifully appointed home makes an exceptional impression, with a private office conveniently located off the foyer. The open-concept design offers effortless flow, abundant natural light, and an inviting sense of space, complemented by sophisticated finishes throughout. The gourmet kitchen is truly the heart of the home, featuring brand-new quartz countertops, a Viking range, high-end appliances, a walk-in pantry, and a beautifully appointed bar area with wine cooler. The adjoining living area is anchored by a gas fireplace, creating a warm and elegant gathering space. An impressive switchback staircase adds distinctive architectural appeal and connects the home's thoughtfully designed living spaces. The living room, kitchen, and back patio are also connected to an integrated speaker system, making it easy to enjoy music throughout the main entertaining areas. The main-level primary suite is a luxurious retreat with soaring cathedral ceilings and a large walk-in closet. Upstairs, a second en-suite provides a private retreat for guests or family, while two additional bedrooms share a convenient Jack-and-Jill bath. An oversized 4-car garage comfortably accommodates 5 vehicles, while the basement offers exceptional storage, including a large storage area and cedar closet. Outdoor living is equally inviting, with a beautiful stone patio, pergola, fire pit, and backyard playset--perfect for entertaining, dining al fresco, relaxing on summer evenings, or enjoying time with family. The patio is also wired with 240V electrical service and is ready for the addition of a hot tub, offering an exciting opportunity to further enhance the outdoor living experience. For added peace of mind, a recent home inspection was completed with no major items detected. A must see!
| Elementary School | High School |
|---|---|
| Orenda Elementary School | Shenendehowa High School |
| Price History | |
|---|---|
| 9/15/2026 | Listed $999,900 |
General Features
| Sewer | Public Sewer |
|---|---|
| Heating | Forced Air,Natural Gas |
| Cooling | Central Air |
| Utilities | Cable Available |
| Possession | At Closing |
| Roof | Asphalt |
| Appliances | Built-In Electric Oven,Convection Oven,Dishwasher,Disposal,Humidifier,Microwave,Range,Refrigerator,Washer/Dryer,Water Softener,Wine Cooler |
| Zoning | Single Residence |
| Garage Spaces | 4.0 |
| Patio/Porch Features | Front Porch,Patio |
| Architectural Style | Custom |
| Security Features | Security System |
| Construction Materials | Stone,Vinyl Siding |
| Year Built | 2009 |
| Electric | 200+ Amp Service |
| Property Subtype | Single Family Residence |
| County | Saratoga |
| New Construction | No |
| Property Type | Residential |
| HOA | No |
| Attached Garage | Yes |
| Garage Y/N | Yes |
| Other Structures | Pergola |
| Total Rooms | 17 |
| Full Baths | 3 |
| Status | Active |
| Directions | Route 146 A to right on Legends Way,left on Tipperary Way,house on left |
| High School | Shenendehowa |
| City | Clifton Park |
| High School District | Shenendehowa |
| Lot Size Units | Acres |
| Lot Size Square Feet | 28314.0 |
| Carport Y/N | No |
| Elementary School | Orenda |
| Land Lease Y/N | No |
| Tax Annual Amount | 14610.0 |
| Home Warranty Y/N | No |
| Lease Renewal Y/N | No |
| Additional Parcels Y/N | No |
| Lease Considered Y/N | No |
| Rent Control Y/N | No |
| Virtual Tour | https://app.doaudiotours.com/unbranded?id=30490&lang=en-US |
| Standard Status | Active |
| Tax Lot | 8.000 |
| MobileHomeRemainsYN | No |
| PostalCity | Ballston Lake |
Interior Features
| Interior Amenities | High Speed Internet,Paddle Fan,Solid Surface Counters,Walk-In Closet(s),Built-in Features,Central Vacuum,Eat-in Kitchen,Kitchen Island |
|---|---|
| Basement | Full |
| Flooring | Carpet,Ceramic Tile,Hardwood |
| Total Fireplaces | 1 |
| Fireplace Features | Family Room,Gas |
| Basement (Y/N) | No |
| Air Conditioning Y/N | Yes |
| Heating Y/N | Yes |
| Window Features | Blinds |
| Fireplace Y/N | Yes |
| Above Grade Finished Area | 3875.0 |
| Half Baths | 1 |
| Laundry Features | Laundry Room,Main Level |
| Total Bedrooms | 4 |
| Below Grade Finished Area | 0.0 |
| Below Grade Finished Area Source | CRS |
| Above Grade Finished Area Source | Plans |
| Total Baths | 4 |
| Kitchen Island | True |
Exterior Features
| Exterior Amenities | Drive-Paved,Lighting |
|---|---|
| Fencing | Invisible |
| Parking Features | Off Street,Attached |
| Lot Features | Level,Sprinklers In Front,Sprinklers In Rear,Corner Lot,Landscaped |
| Water Source | Public |
| Total Parking | 6.0 |
| Lot Size Area | 0.65 |
| Spa | No |
| Lot Dimensions | 159.8FF |
| Lot Size Acres | 0.65 |
| Waterfront Y/N | No |
| Door Features | Sliding Doors |
| Crops Included Y/N | No |
| Horse Y/N | No |
| Irrigation Water Rights Y/N | No |
Amenities
- Foreclosure
- Views
- Short Sale
- New Construction
- Adult 55+
- Lease To Own
- No HOA Fees
- Furnished
- Primary On Main
- Air Conditioning
- Seller Finance
- Green
- Fixer Upper
- Horse
- Golf
- Fireplace
- Deck
- Garage
- Basement
- Pool
Property vs Single Family Average in 12019
Price
Taxes
Year Built
 ©2019 Global Multiple Listing Service, Inc. The data relating to real estate on this website comes in part from the Internet Data Exchange program of the GMLS. All information is deemed reliable but not guaranteed and should be independently verified. All properties subject to prior sale, change, or withdrawal. Neither listing broker(s), GMLS shall be responsible for any typographical errors, misinformation, or misprints, and shall be held totally harmless from any damages arising from reliance
